Exclusive Gated Retreat with Panoramic Valley Views!
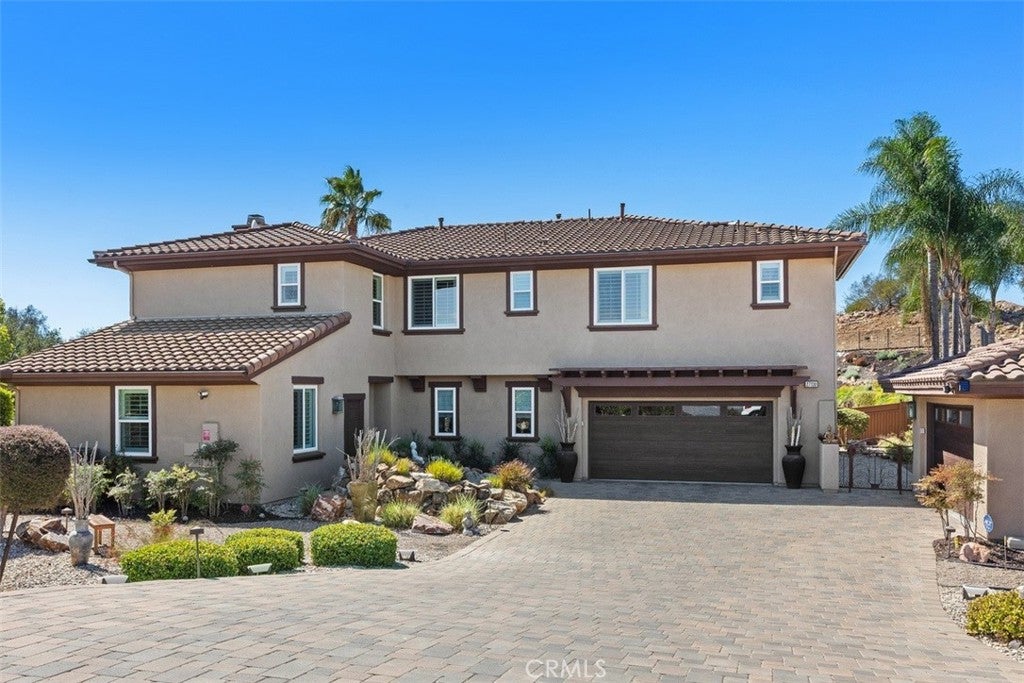
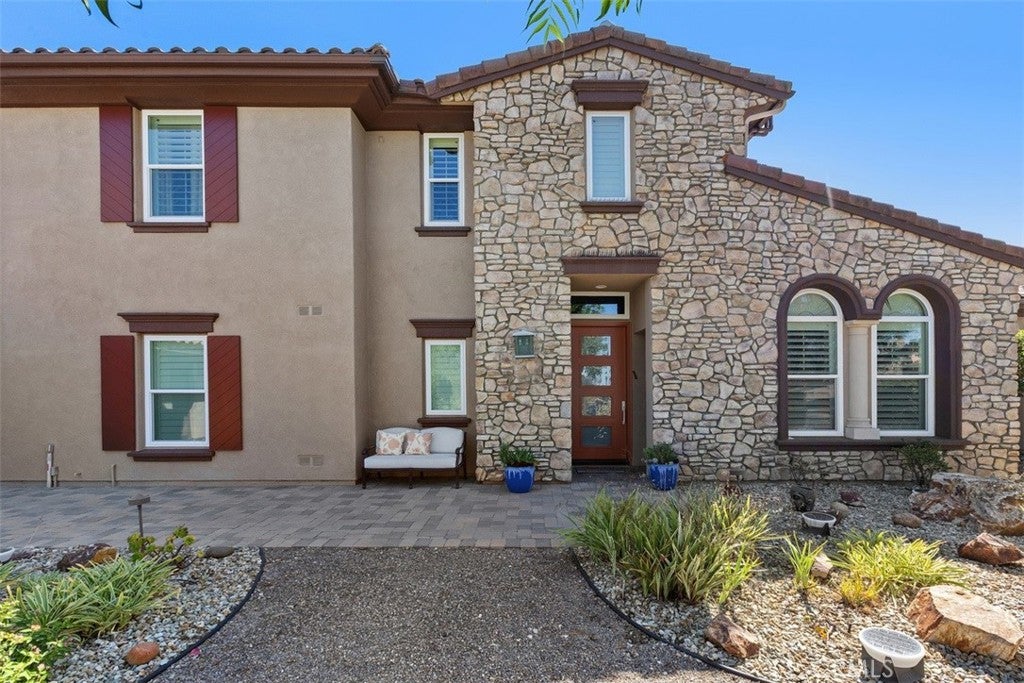
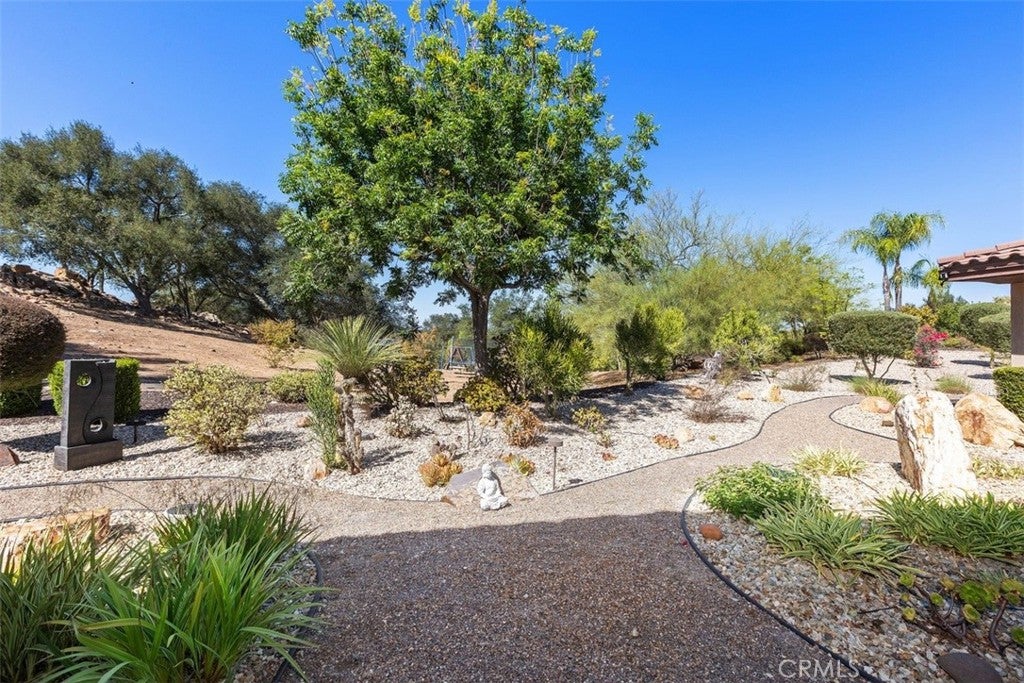
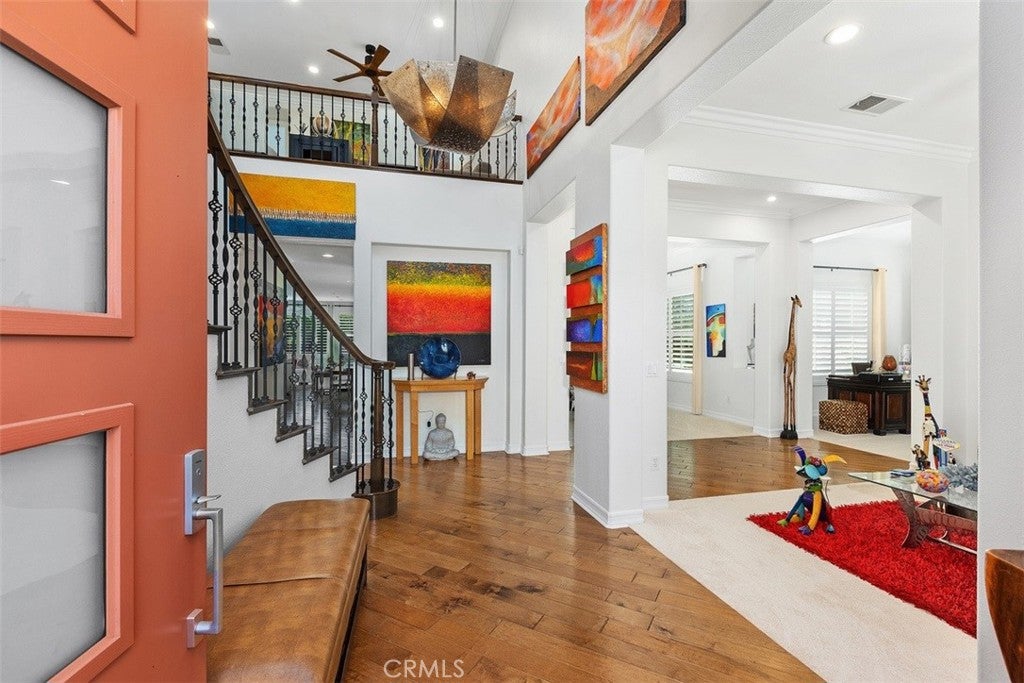
Welcome to this spectacular, move-in-ready estate nestled at the end of a private cul-de-sac in the prestigious Valley View Ranch Estates. Spanning 4,666 square feet of luxurious living space, this 5-bedroom, 4.5-bathroom masterpiece sits on 2.39 pristine acres. The flexible layout features en-suite bathrooms for every bedroom, including two primary suites (one upstairs, one downstairs)—perfect for multi-generational living. The resort-style backyard is an entertainer’s paradise featuring a sparkling saltwater pool.
Over $300K in recent high-end upgrades! Enjoy little-to-no electric bills with TWO separate, fully paid-off solar systems (one for the home, one for the pool). Additional upgrades include a brand-new roof, new windows, new doors, a new refrigerator, new master bath and 3 new A/C units for year-round comfort. Truly turn-key, secure, and rare.
Listing Snapshot
Inside Area (SqFt)
4,666 sqft
HOA/Condo/Coop Fees
$175 monthly
Recent Activity
| 15 hours ago | | Status changed to Active |
| 15 hours ago | | Listing updated with changes from the MLS® |
| yesterday | | Listing first seen on site |
General Features
Disclosures
CovenantsRestrictionsDisclosureHoaDisclosureHomeWarranty
Parking
AttachedDirect AccessDrivewayGarage Faces FrontGarageGarage Door OpenerPavedGarage Faces Side
Property Sub Type
Single Family Residence
Security
PrewiredSecurity SystemCarbon Monoxide Detector(s)Fire Sprinkler SystemGated CommunitySmoke Detector(s)Security Lights
Special Circumstances
Standard
Utilities
Electricity ConnectedNatural Gas ConnectedWater Connected
Interior Features
Appliances
Double OvenDishwasherGas CooktopDisposalGas OvenGas RangeGas Water HeaterIce MakerMicrowaveRefrigeratorRange HoodSelf Cleaning OvenWater SoftenerVented Exhaust FanWater HeaterDryerWasher
Cooling
Central AirElectric
Electric
220 Volts in Garage220 Volts in Kitchen220 Volts in Laundry
Fireplace Features
Family RoomGasGas Starter
Heating
Active SolarCentralSolar
Interior
Ceiling Fan(s)Crown MoldingCathedral Ceiling(s)Eat-in KitchenHigh CeilingsOpen FloorplanPantryStone CountersRecessed LightingEntrance FoyerWalk-In Closet(s)Master Downstairs
Laundry Features
Washer HookupElectric Dryer HookupGas Dryer HookupInsideLaundry Room
Window Features
Double Pane WindowsPlantation ShuttersScreens
Bathroom
Features - Stone Counters
Kitchen
Features - Kitchen Island, Stone Counters
Other
Features - Walk-In Closet(s)
Exterior Features
Construction Details
StoneStucco
Exterior
GardenBalconyRain Gutters
Lot Features
Back YardCul-De-SacFront YardGardenGentle SlopingSprinklers In RearSprinklers In FrontLandscapedPaved
Other Structures
Second GarageCabana
Pool Features
PrivateIn GroundSolar HeatSalt Water
Road Frontage
City Street
Spa Features
In GroundPrivate
Waterview
Mountain(s)Valley
Windows/Doors
Double Pane WindowsPlantation ShuttersScreens
Community Features
Association Amenities
Maintenance GroundsOther
Association Fee Frequency
Monthly
Community Features
SidewalksGated
MLS Area
92082 - Valley Center
School District
Valley Center - Pauma
Financing Terms Available
CashConventional
Schools
School DistrictValley Center - Pauma

This information is for your personal, non-commercial use and may not be used for any purpose other than to identify prospective properties you may be interested in purchasing. The display of MLS data is usually deemed reliable but is NOT guaranteed accurate by the MLS. Buyers are responsible for verifying the accuracy of all information and should investigate the data themselves or retain appropriate professionals. Information from sources other than the Listing Agent may have been included in the MLS data. Unless otherwise specified in writing, the Broker/Agent has not and will not verify any information obtained from other sources. The Broker/Agent providing the information contained herein may or may not have been the Listing and/or Selling Agent.
Source: Walkscore


Did you know? You can invite friends and family to your search. They can join your search, rate and discuss listings with you.